Ventilated Façade in Bresso
- Location
- Bresso (MI) - IT
- Designer
- Elleduestudio S.r.l.
- Sector
- Residential
- Year
- 2025
- Application
- Ventilated facades, V2
- Photo credits
- B&C S.r.l. - Muggiò e Trevisan Group S.r.l.
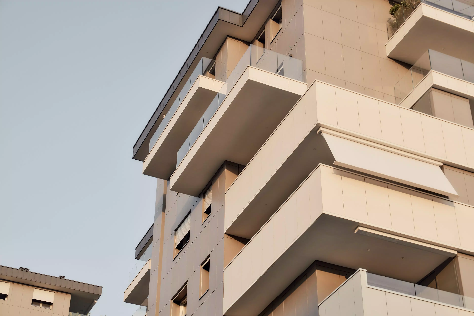
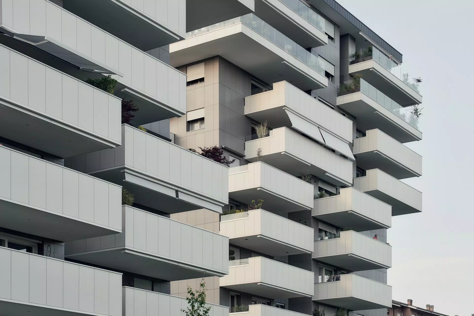
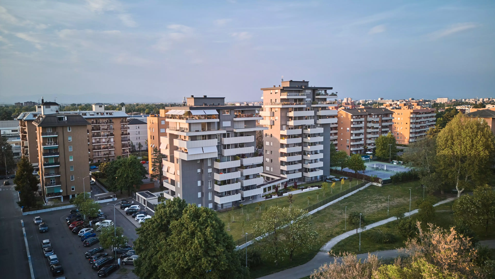
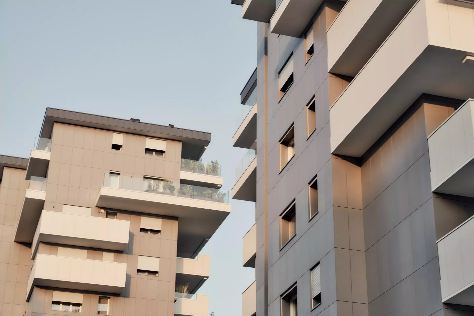
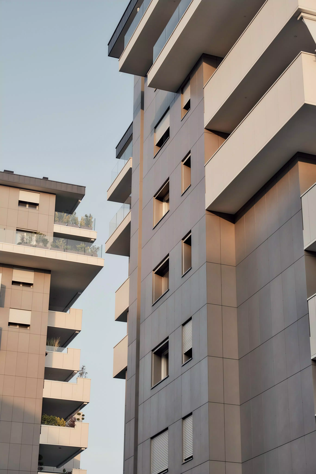
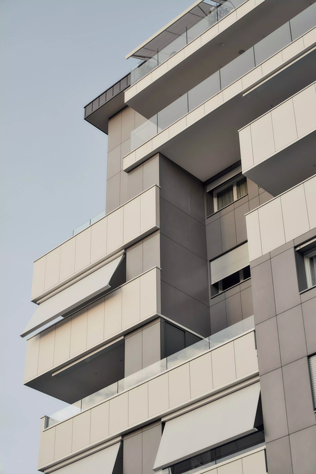
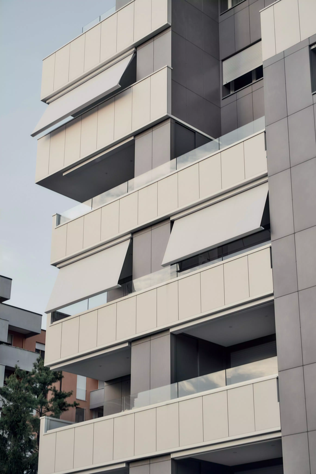
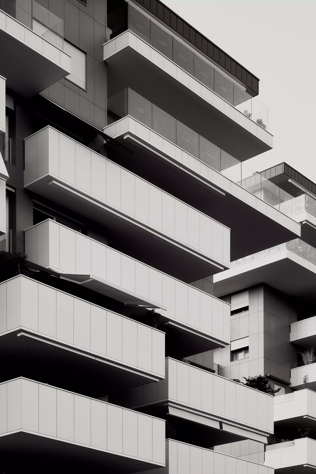
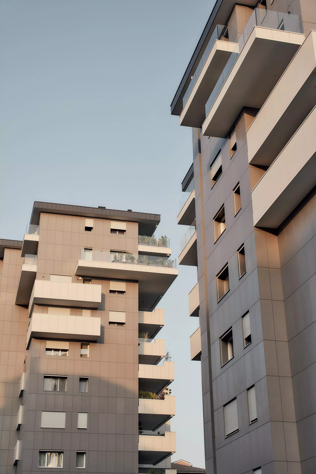
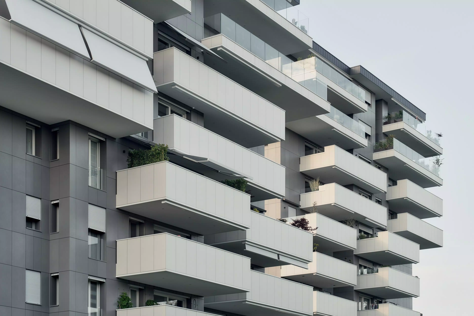
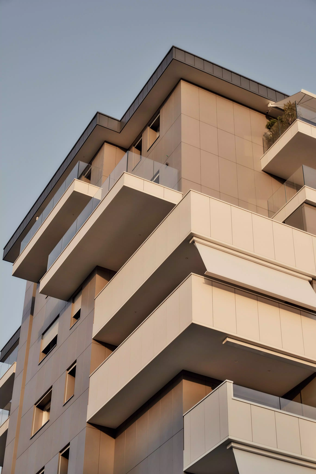
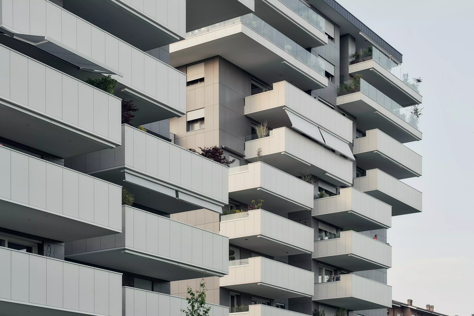
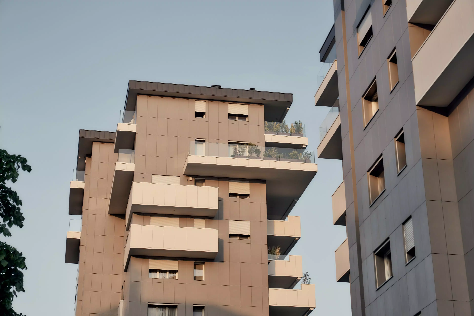
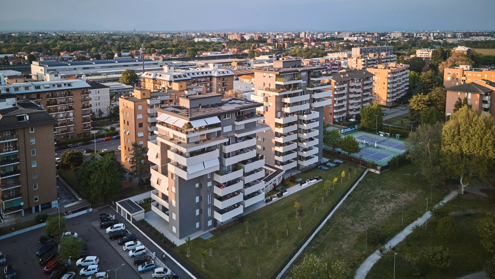
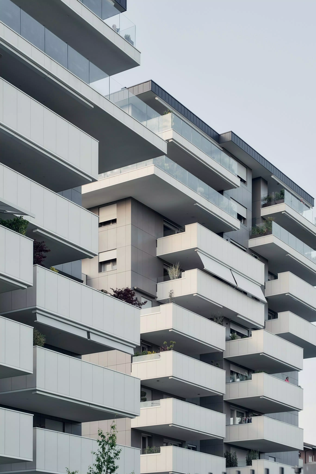
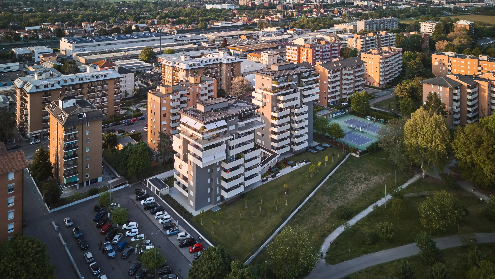
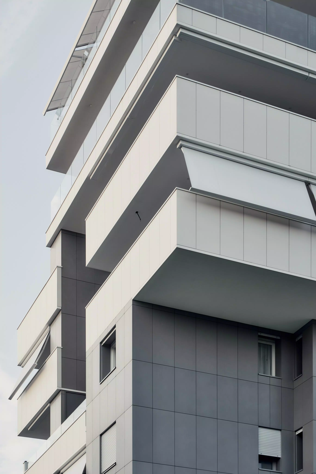
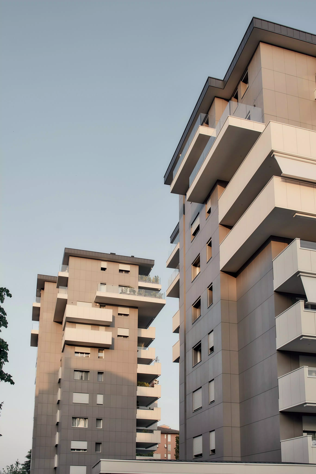
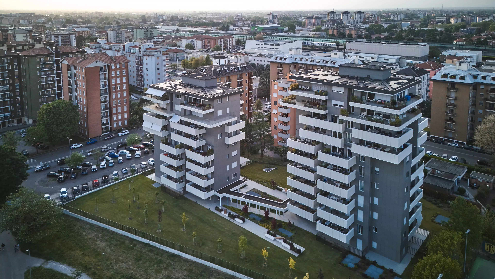
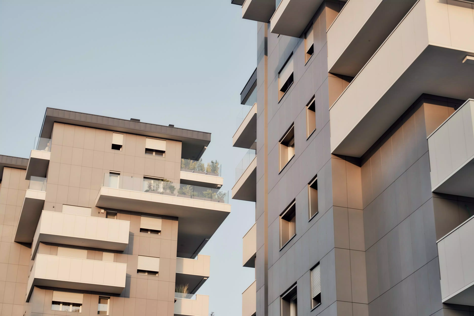
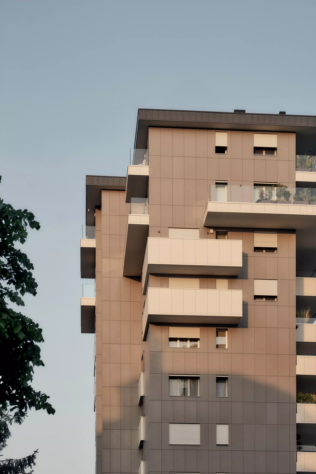
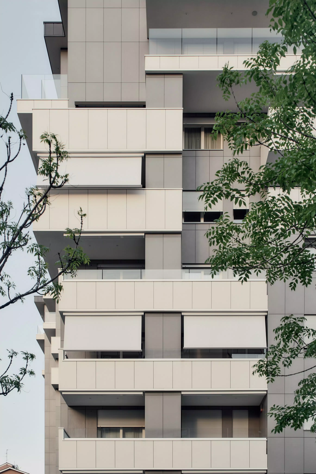
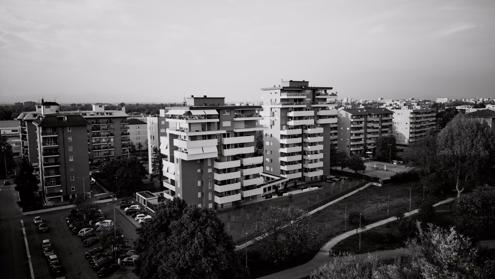
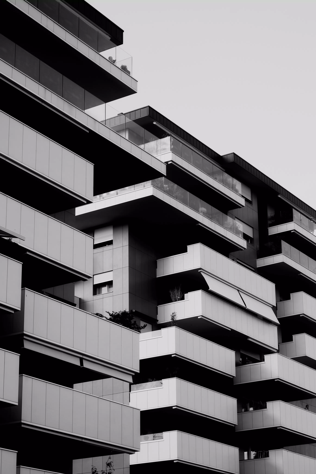
In the urban fabric of Bresso, on the outskirts of Milan, a contemporary residential development redefines the relationship between architecture, open space and living quality. The complex stands out for its compact volumes, clean lines and large balconies, creating a dynamic horizontal rhythm.
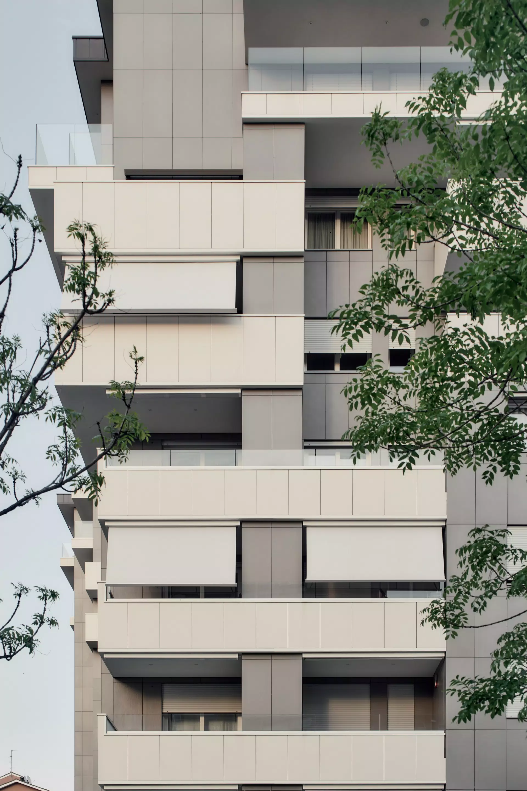
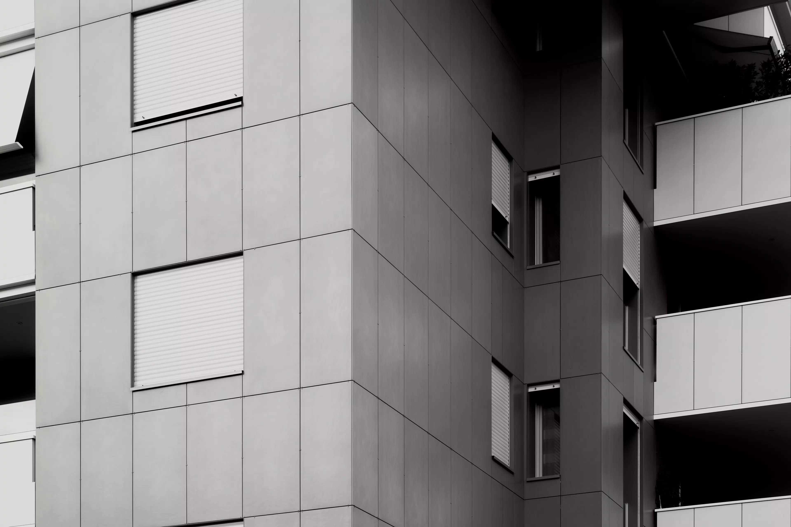
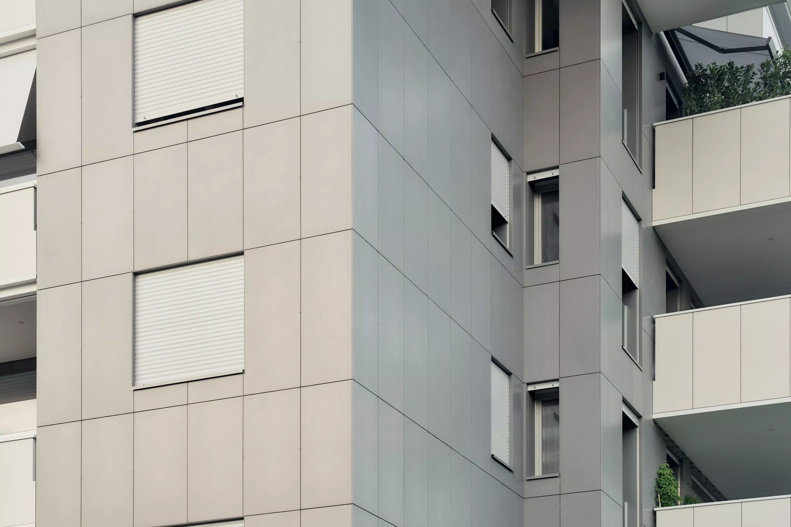
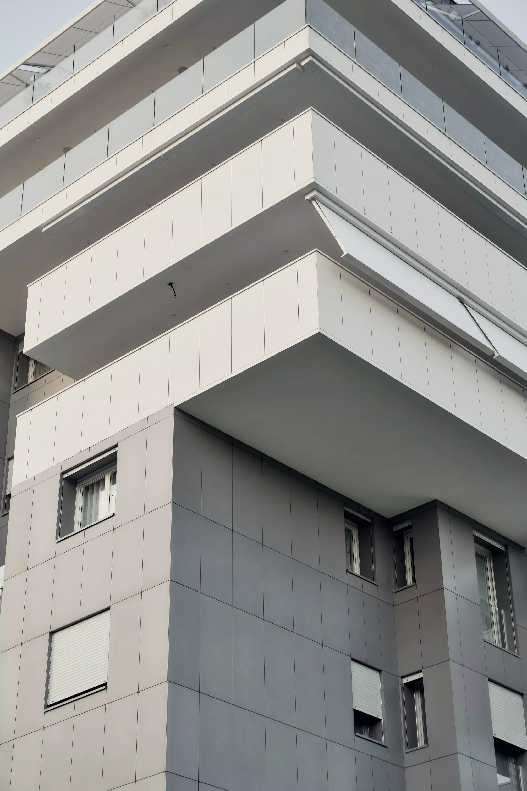
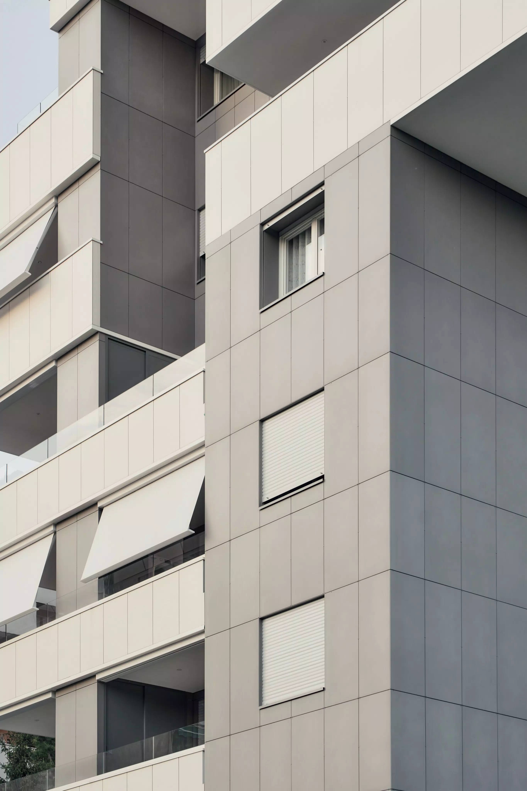
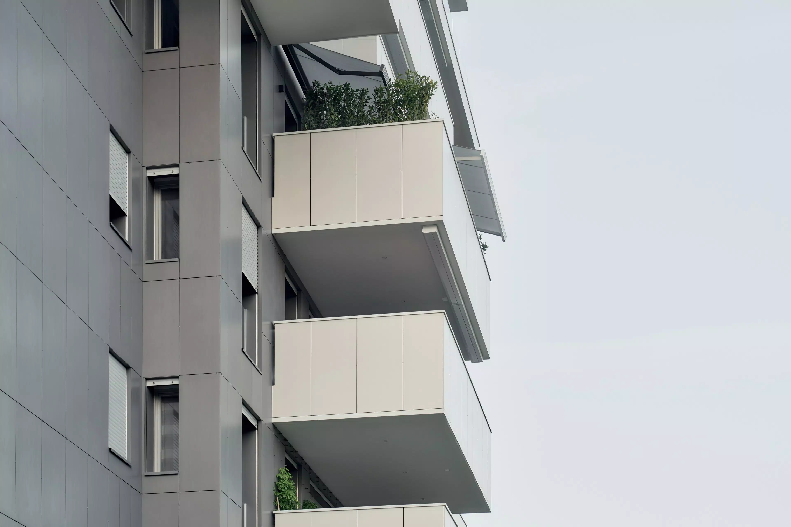
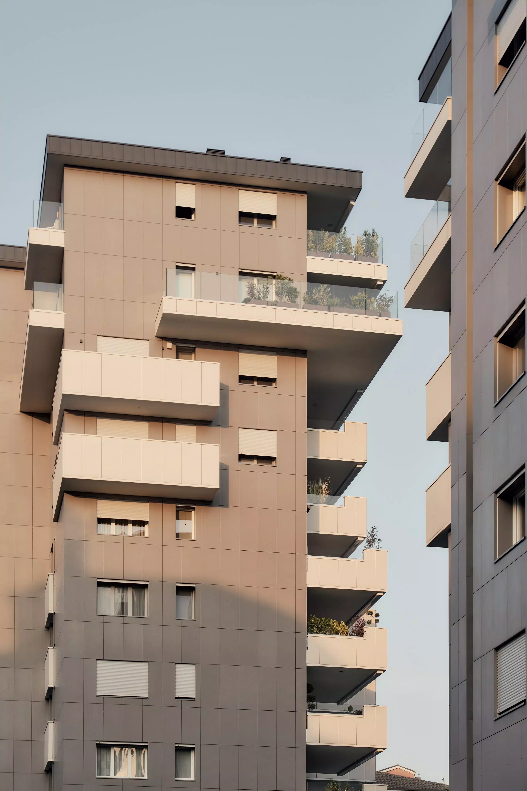
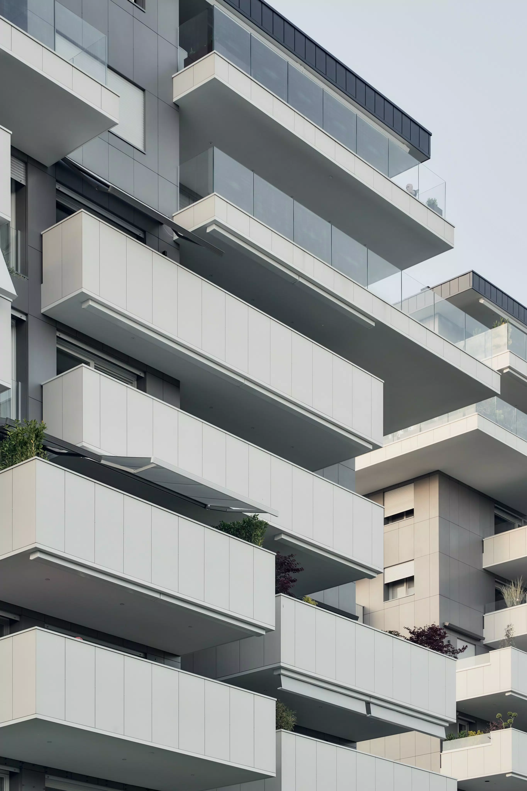
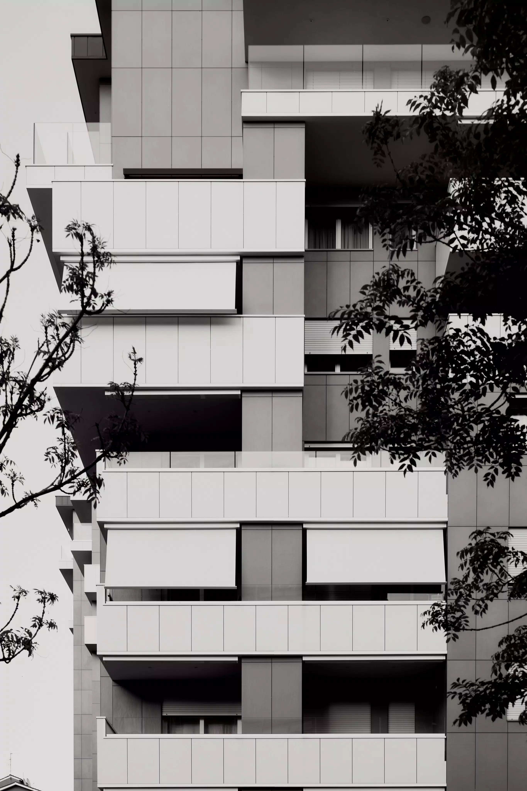
The focal element of the project is the ventilated façade built with the FLORIM V2 system, clad with large-format Neutra 6.0 slabs in 01 White and 06 Graphite, measuring 80x180 cm with a thickness of 9 mm. The color contrast enhances the building’s geometry, alternating light and dark surfaces to emphasize solid and void elements, as well as projections.
Products used